
Neal Communities
Model Homes and Floor Plans
Experience resort-style living near Fort Myers with Neal Communities at Kingston South in Estero, Florida. Featuring open-concept layouts and planned wellness amenities, you'll stay connected to beaches, FGCU, Miromar Outlets, and RSW airport.
**Model home exterior and interior varies depending on your choice. Other options are available from floor plan to exterior.
Coral Series
Efficient & Low-Maintenance Living
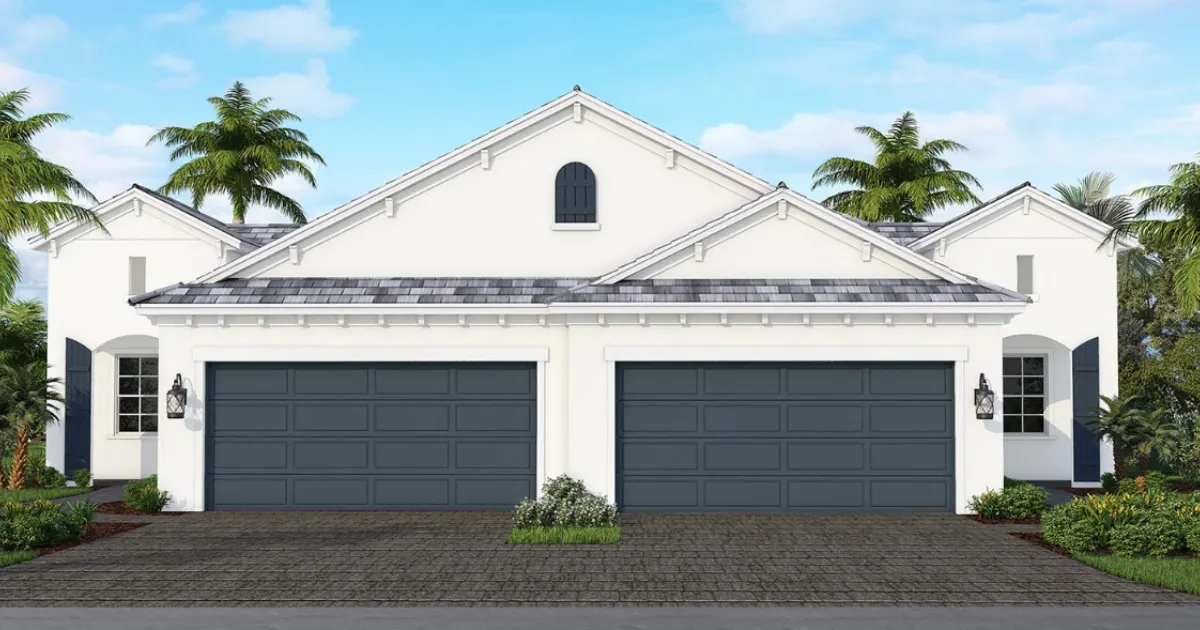
Crystal Sand
Price Coming Soon
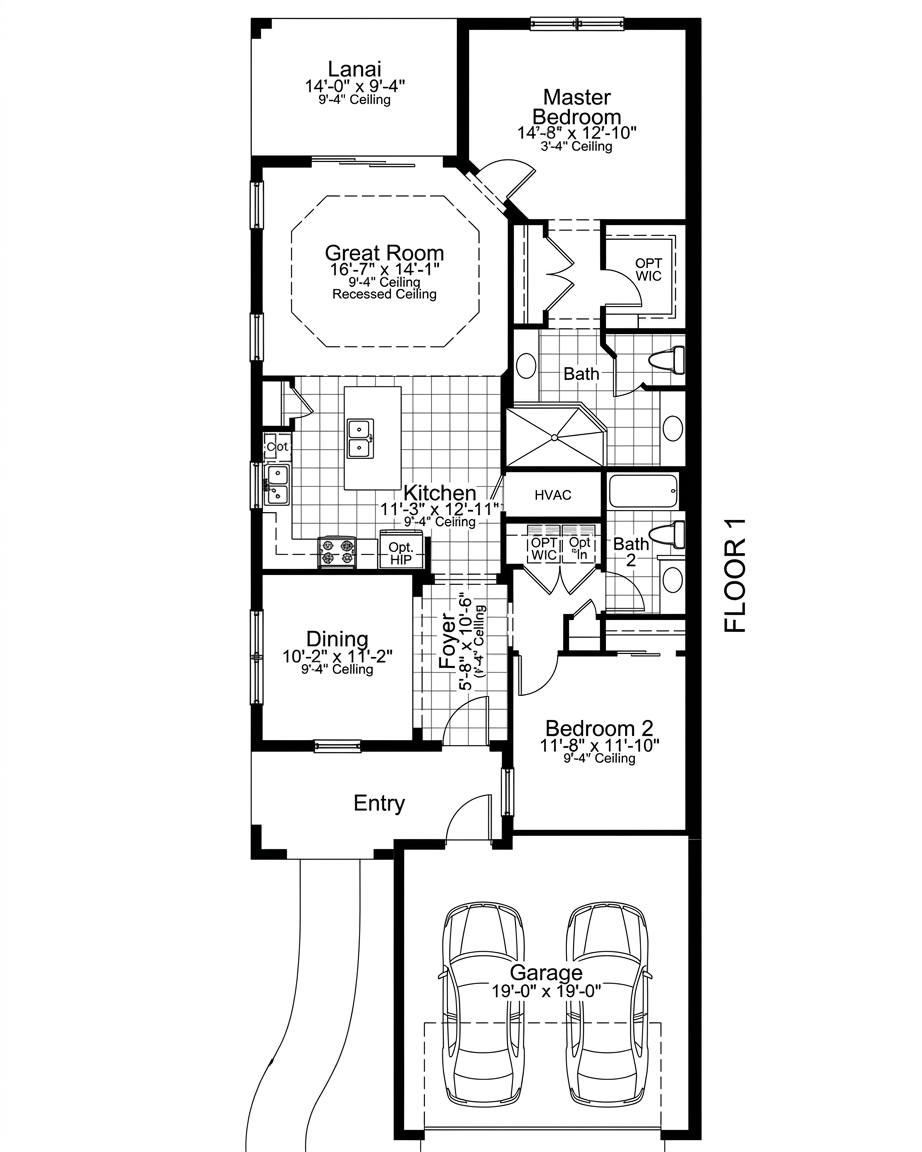
2 Bed | 2 Bath | 1433 sqft
Perfect as a second home, the open-concept Crystal Sand 2 villa connects indoor living to a covered lanai. Custom options include a French-door den and a master suite with direct outdoor lanai access.
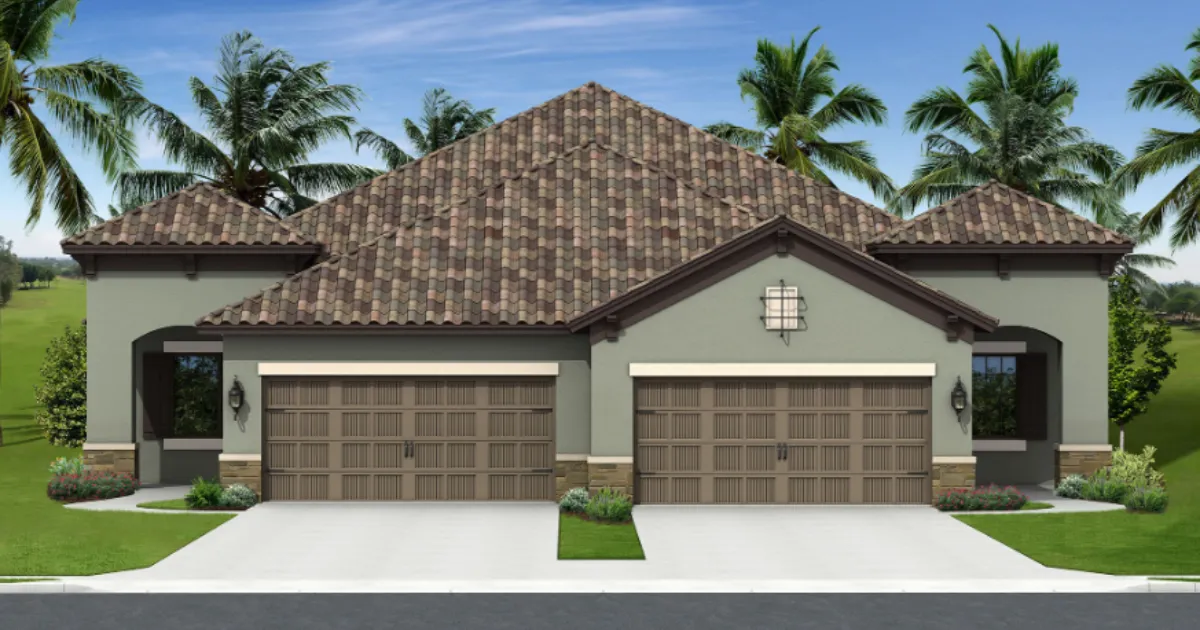
Tidewater
Price Coming Soon
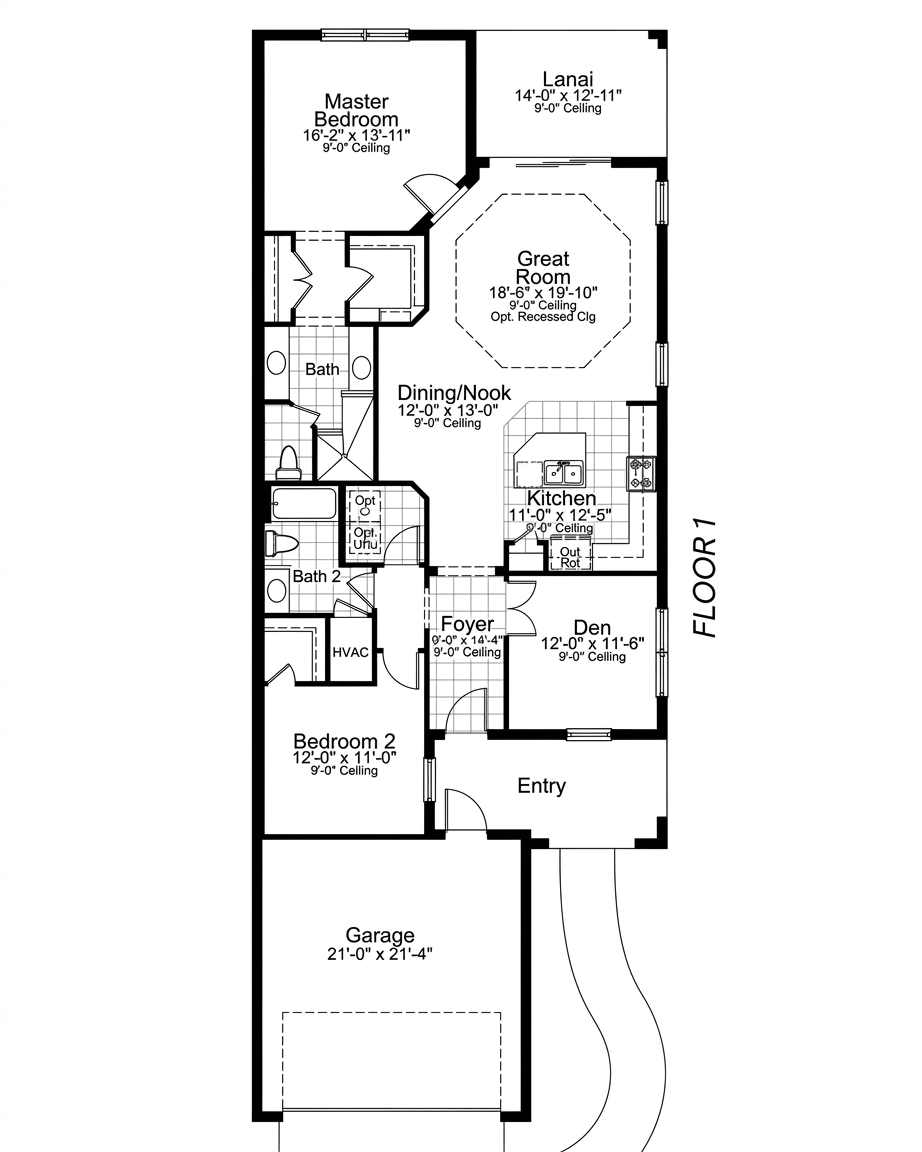
2 Bed | 2 Bath | 1530 sqft
Tidewater 2 Twin Villa blends open-concept living with practical design. Enjoy an island kitchen, versatile den, covered lanai, guest-ready second bedroom, and a luxurious master suite featuring dual vanities and walk-in shower.
Cruise Series
Versatile Single-Story Living
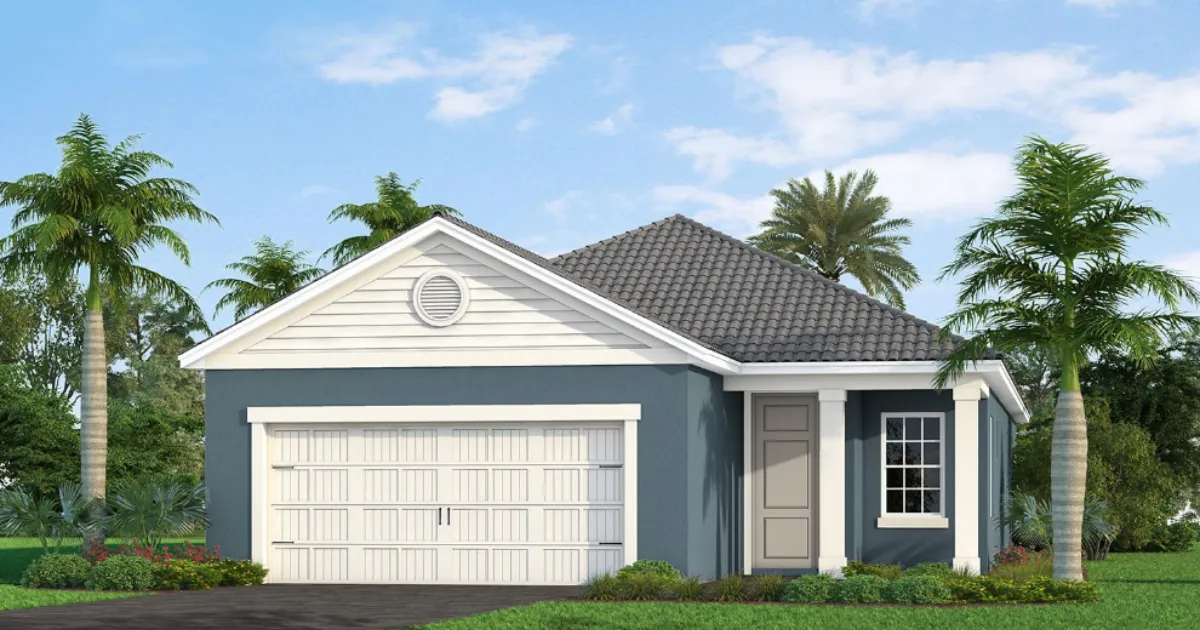
Dream
Price Coming Soon
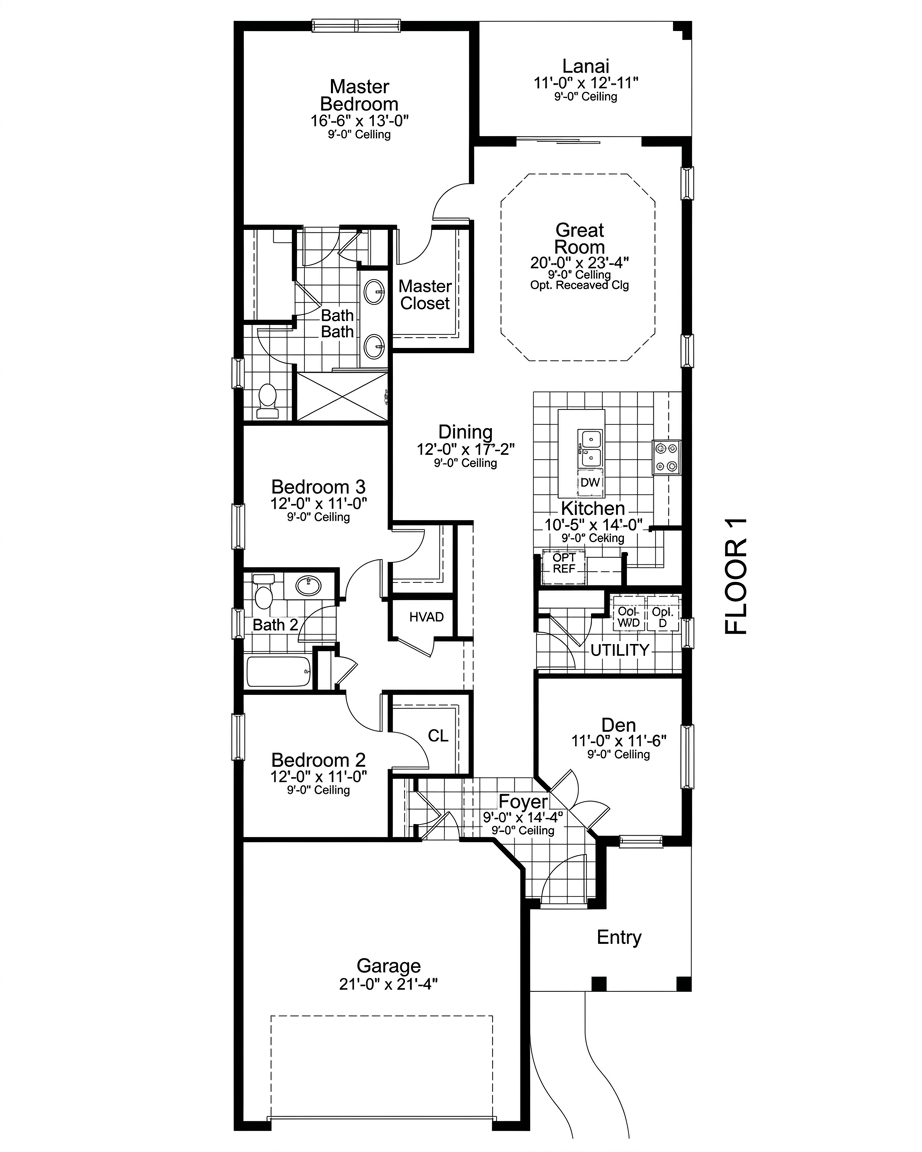
3 Bed | 2 Bath | 1860 sqft
Designed for carefree living, the 3-bedroom Dream 2 boasts an open kitchen with corner pantry, versatile den, and sliding doors to the lanai. The master suite features dual closets and a walk-in shower.
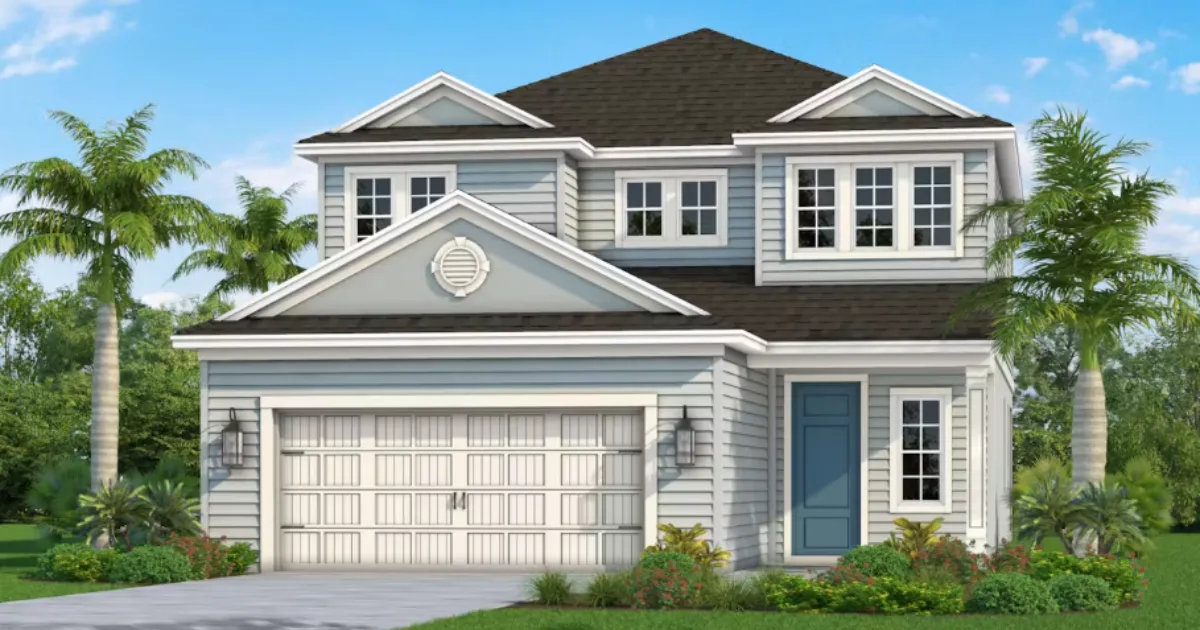
Vision
Price Coming Soon
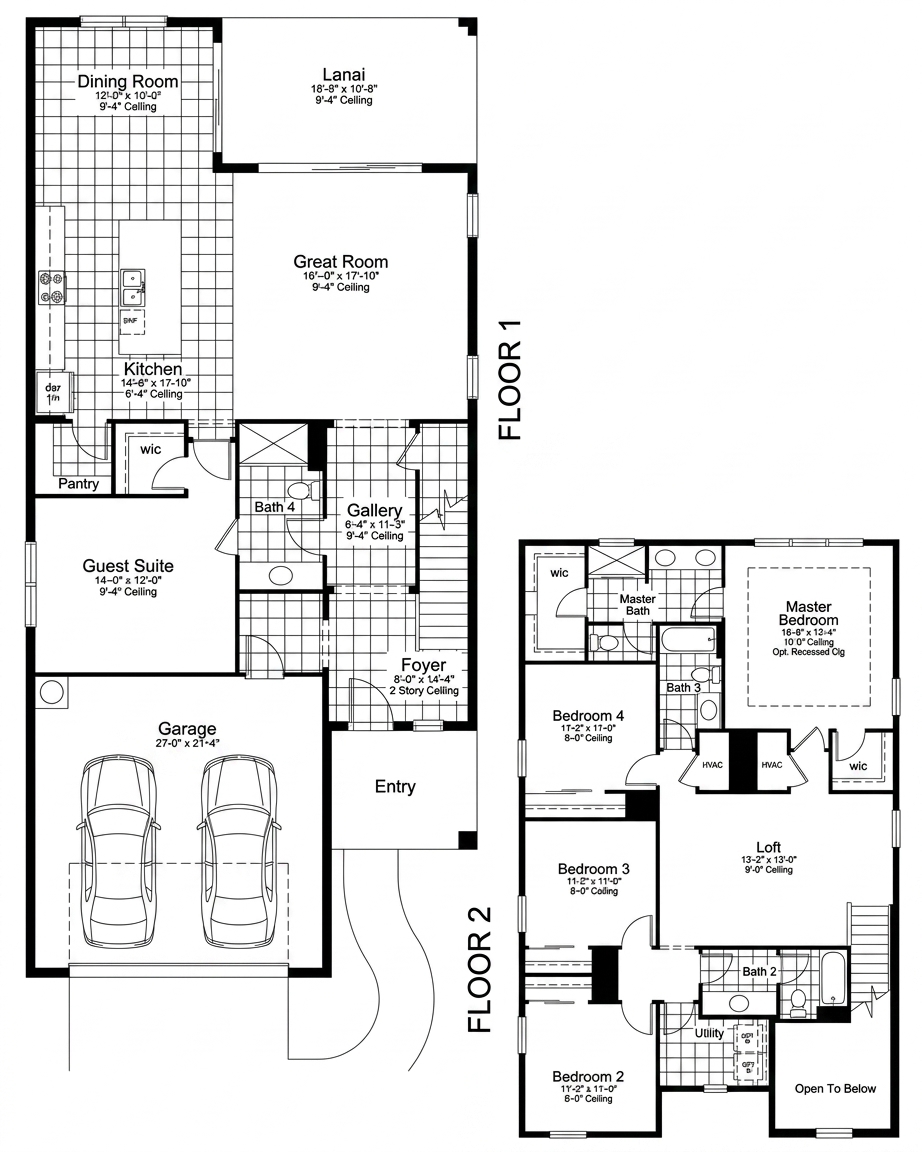
4 Bed | 3.5 Bath | 2956 sqft
Built for the Florida lifestyle, the 2,956 sq. ft. Vision 2 home features 4 bedrooms and 3.5 baths. An open-concept great room and dining area create ideal entertainment space, complete with a broad versatile loft.
Celebration Series
Spacious Luxury Living
Fresh Spring
Price Coming Soon
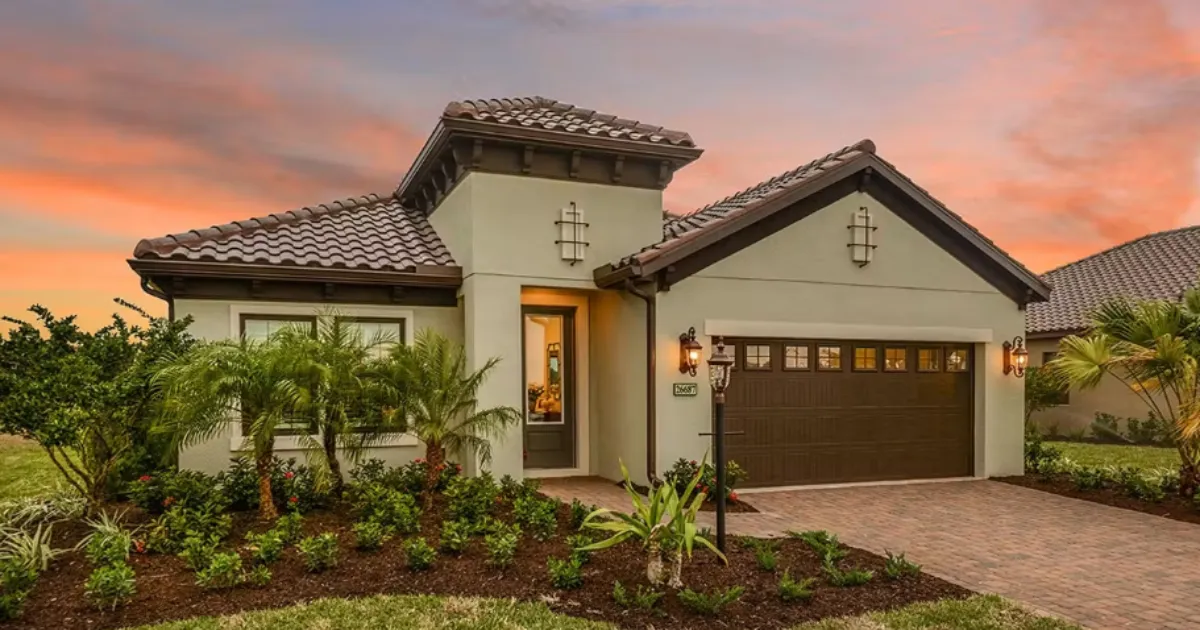
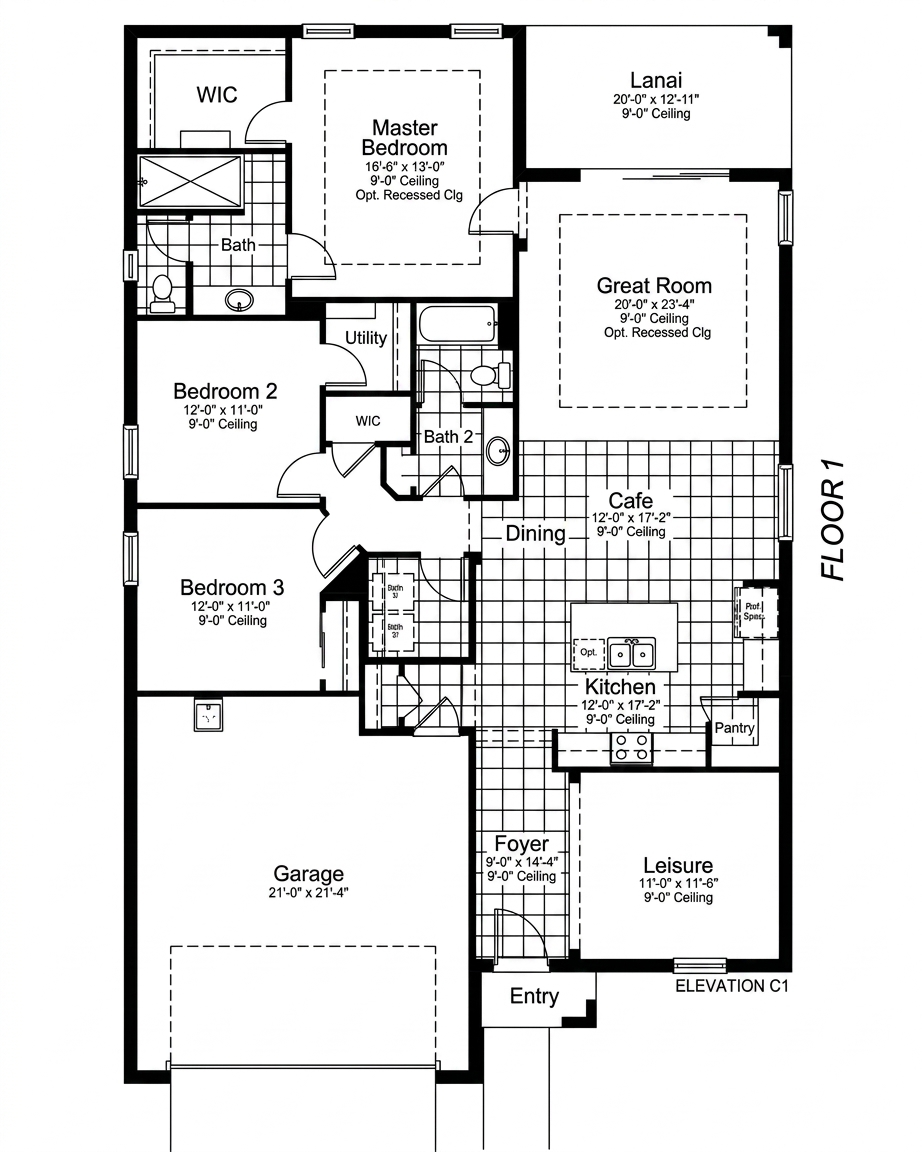
3 Bed | 2 Bath | 1812 sqft
Experience comfort in the Fresh Spring floor plan, offering three bedrooms, an island kitchen with walk-in pantry, and a leisure room. The master suite features a walk-in closet and shower, with options for recessed ceilings.
Bright Star
Price Coming Soon
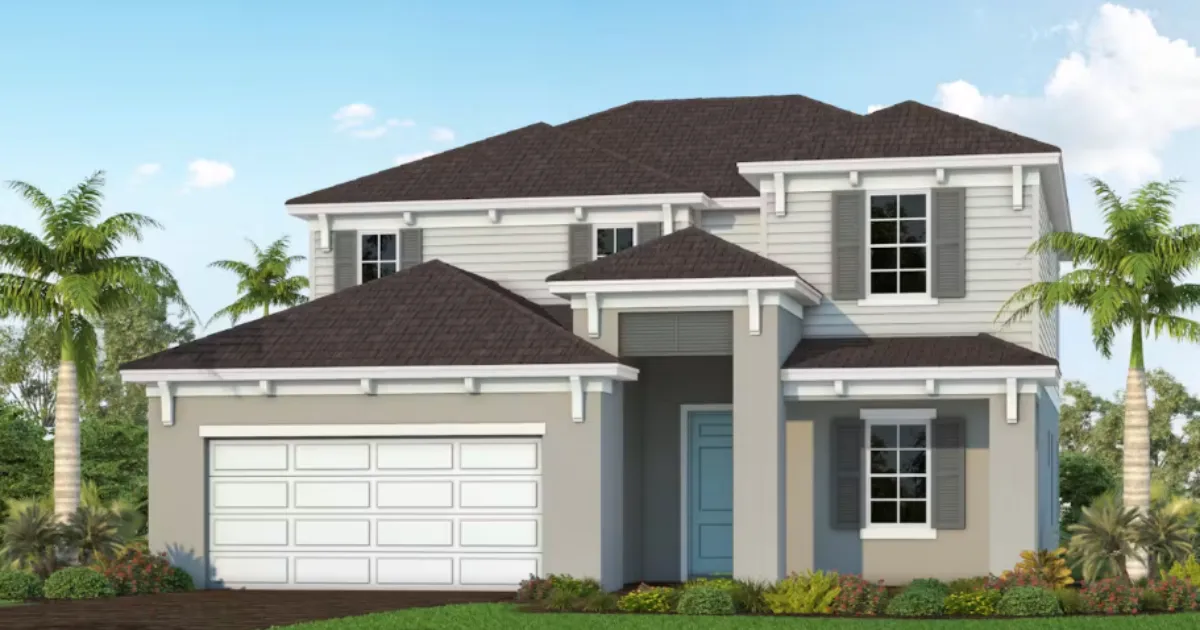
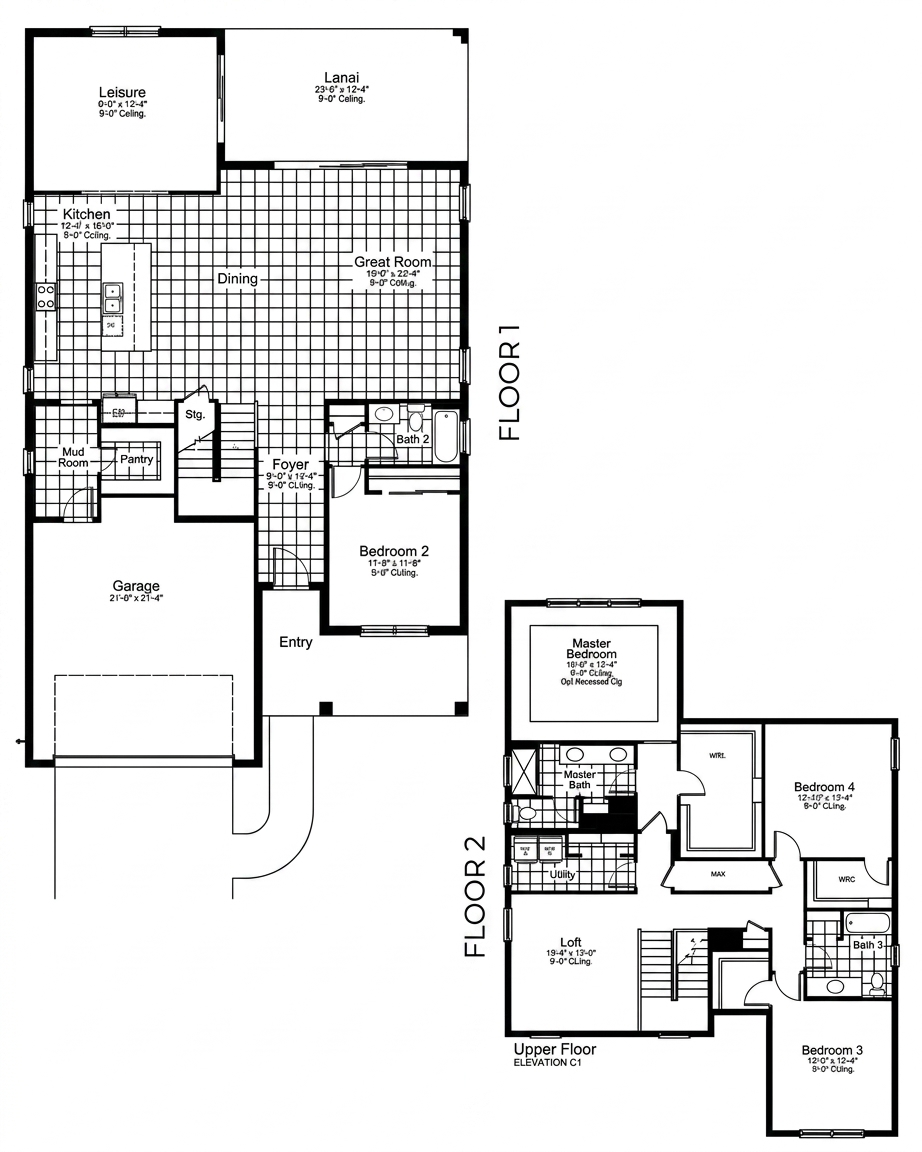
4 Bed | 3 Bath | 3233 sqft
Designed for modern living, this 4-bedroom, 3-bath 2-story plan offers 3,233 sq.ft. Smart additions like a mud room and walk-in closets pair perfectly with a spacious bonus room, upstairs loft, and outdoor covered lanai.
DON’T HESITATE TO CONTACT US
Make an appointment now
Or simply Call or Text 239-233-4060
Cove Series
Spacious Luxury Living
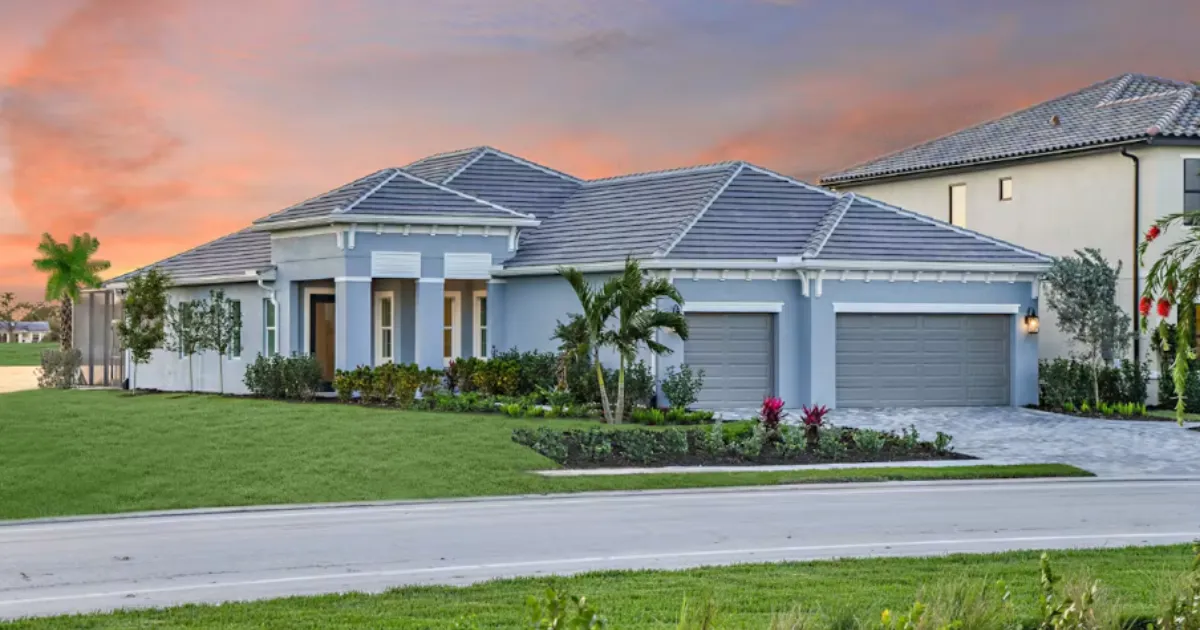
Bright Meadow
Price Coming Soon
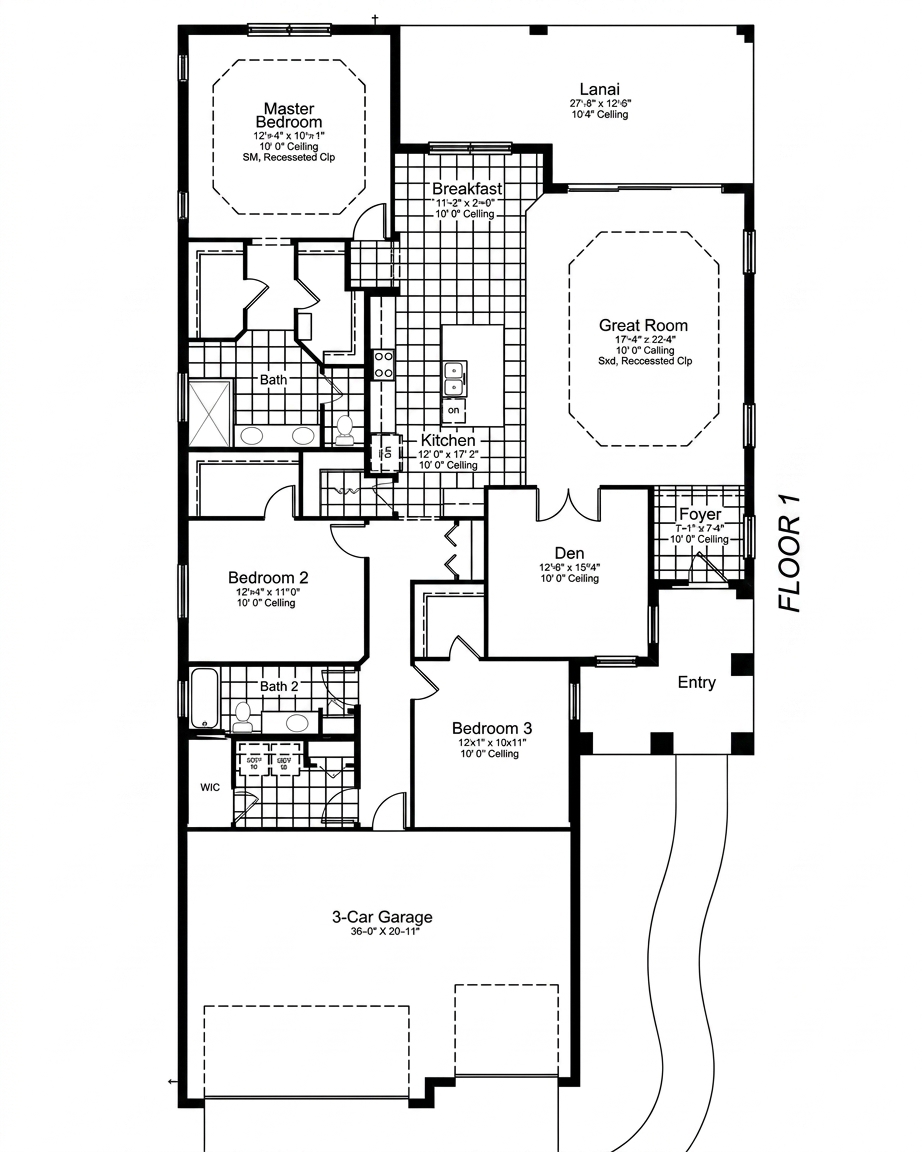
3 Bed | 2 Bath | 2309 sqft
Designed with high-demand features, this plan boasts recessed ceilings, French doors to a private den, and walk-in closets in every bedroom. Glass sliders connect the open family room directly to a roomy covered lanai.
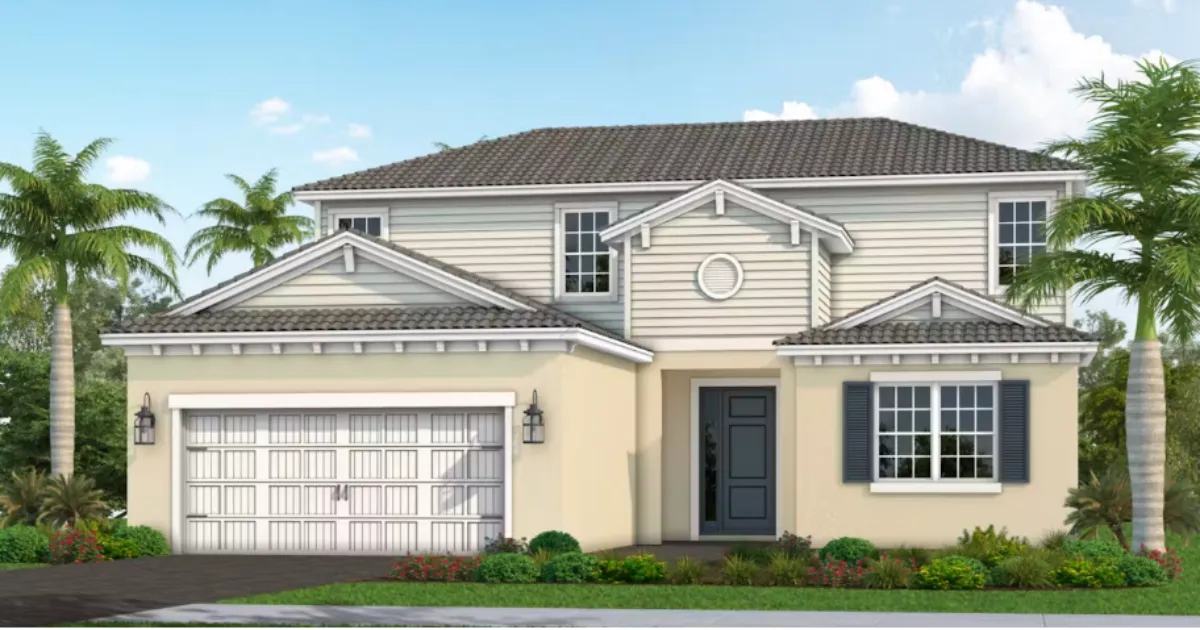
Festival
Price Coming Soon
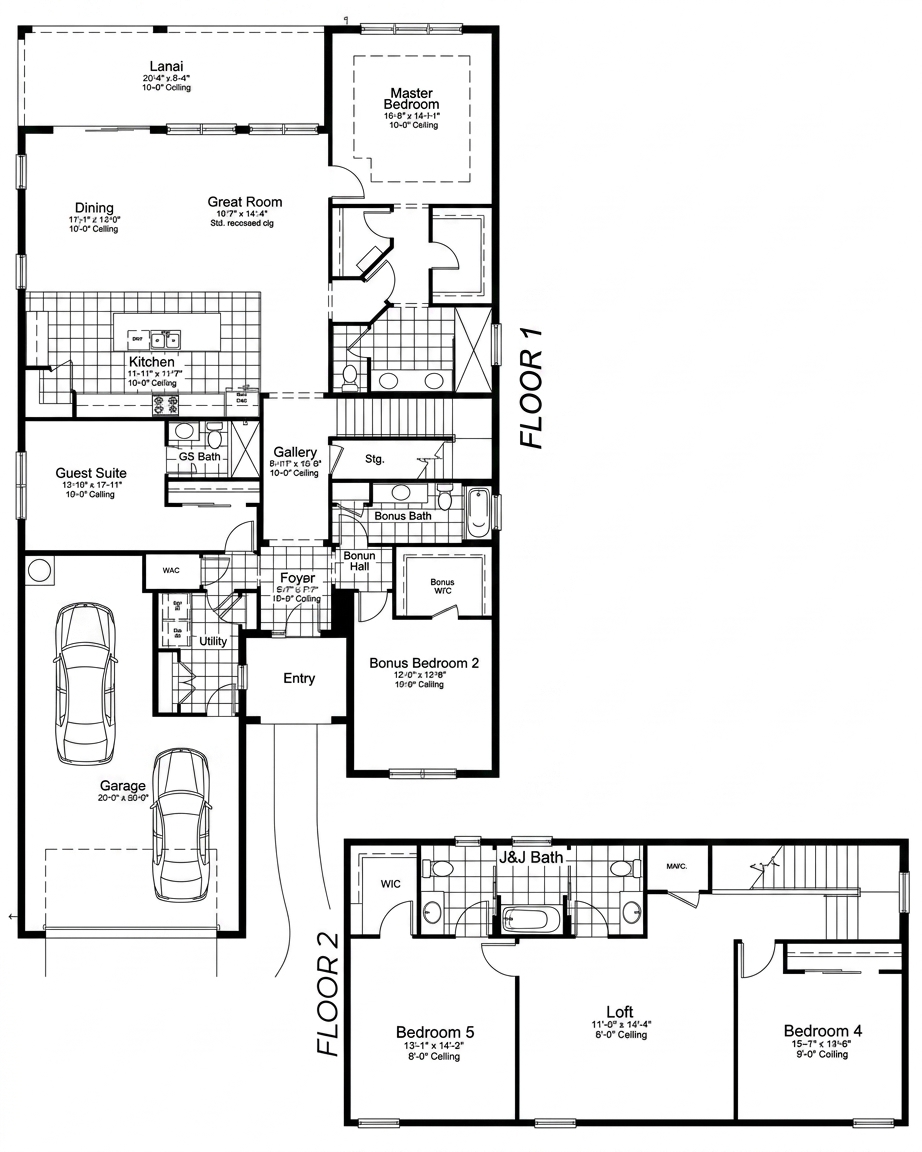
5 Bed | 4 Bath | 3393 sqft
Designed for quality family time, the Festival boasts an expansive main-floor master suite with recessed ceiling and oversized walk-in closet. The second level features a flexible loft and two bedrooms sharing a Jack & Jill bath.
Coastal Series
Spacious Luxury Living
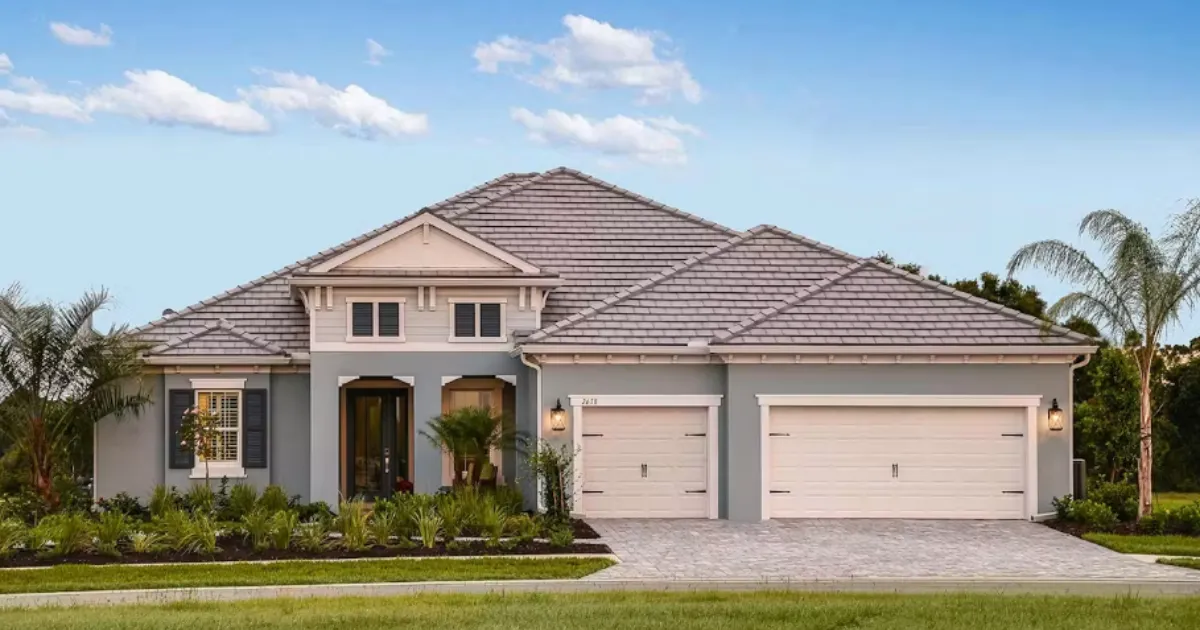
Savannah
Price Coming Soon
4 Bed | 3 Bath | 2868 sqft
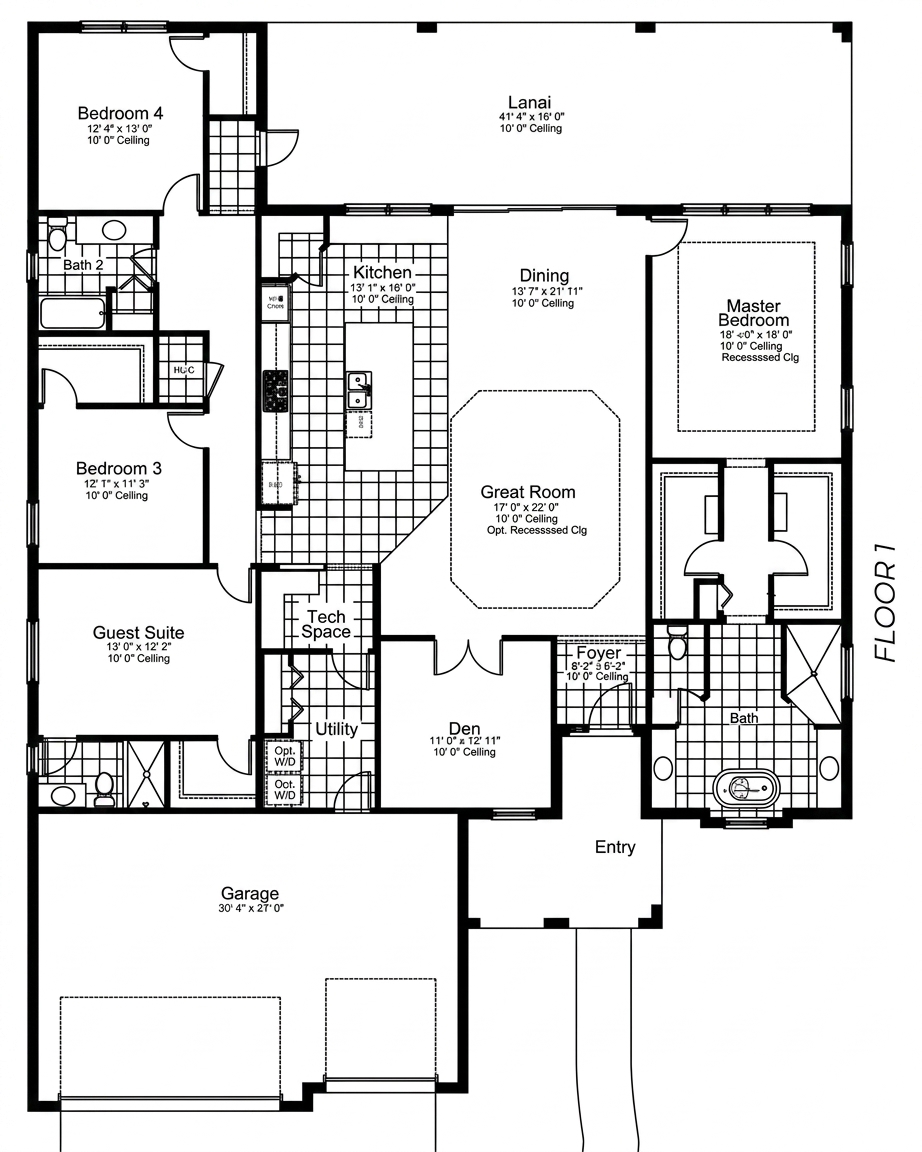
Designed for effortless hosting, this 2,868 sq. ft. home offers open-concept living, an en-suite guest room, covered lanai, and 3-car garage. Personalize your space with a dedicated tech area or an optional family game-night club room.
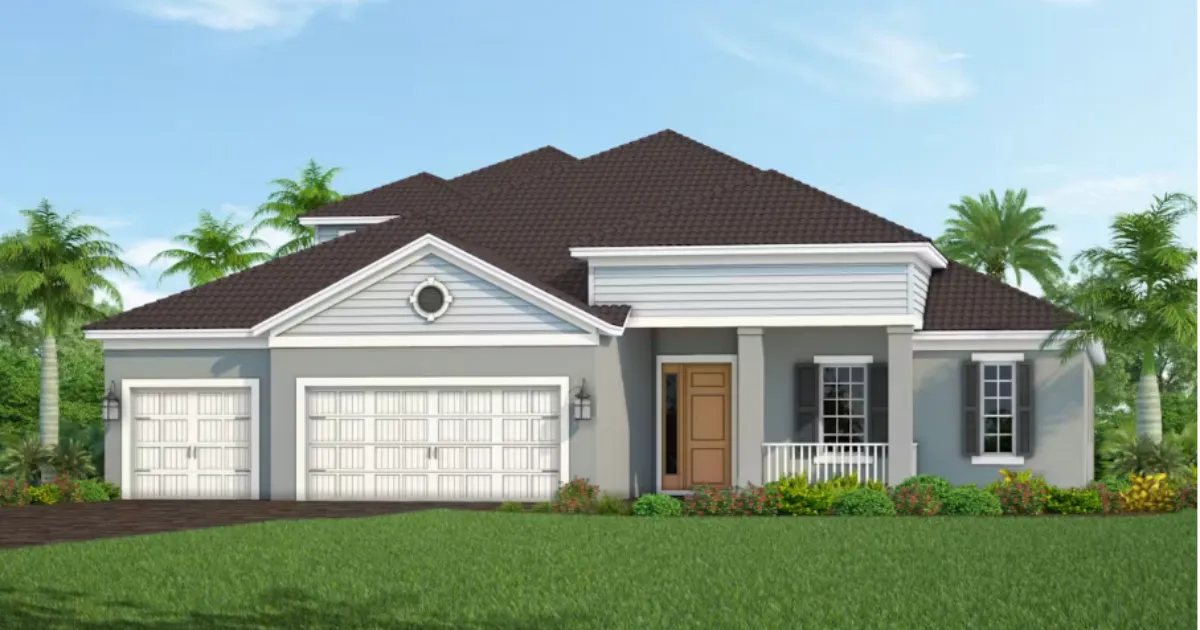
Santa Catalina
Price Coming Soon
5 Bed | 4 Bath | 3677 sqft
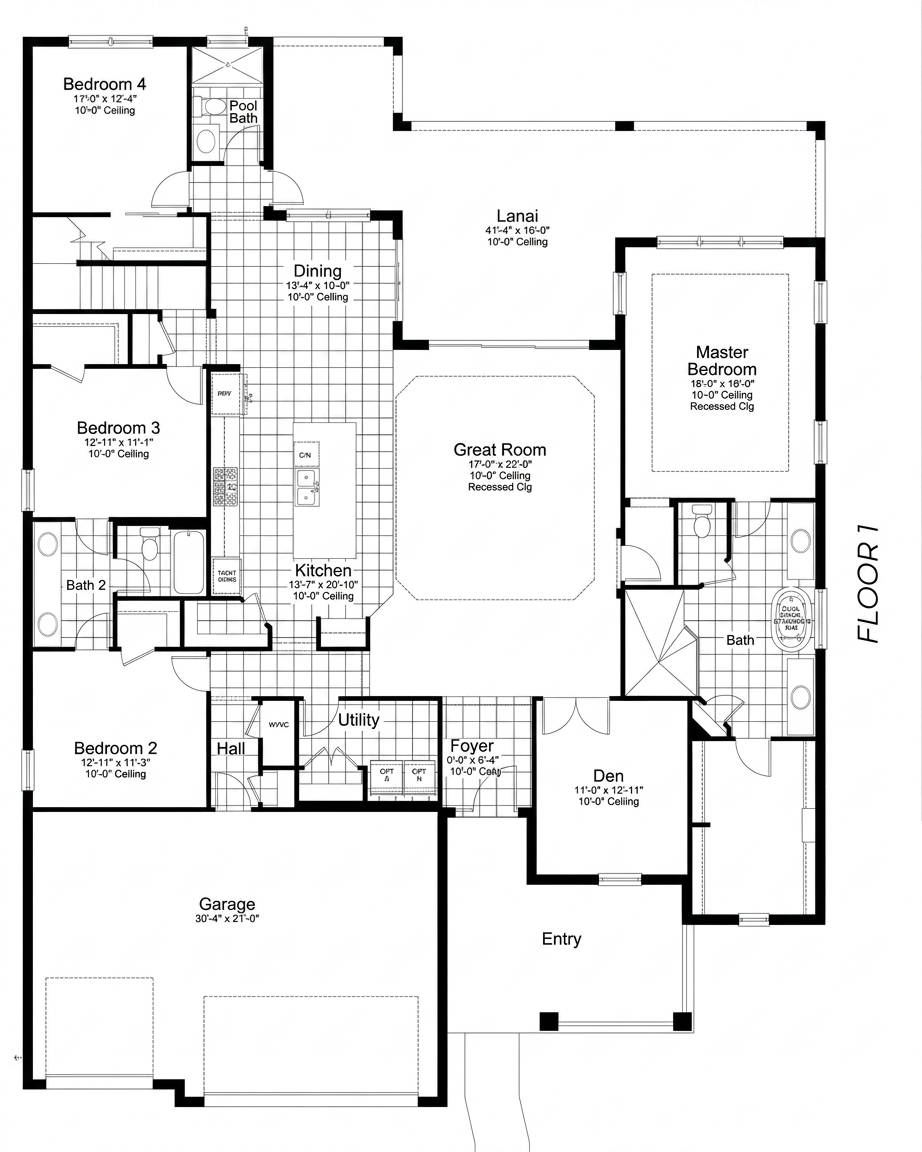
Experience exceptional living in the Santa Catalina. Featuring five spacious bedrooms and four beautifully appointed bathrooms, this elevated design provides unmatched roominess, versatile living areas, and the everyday convenience of a functional three-car garage.
Buying New Construction with Neal Communities?
Builder sales reps work for the builder - I work for YOU.
Get unbiased representation, zero-cost buyer guidance, structural option consultation, and priority phase access at no added cost.
Copyrights 2026 | Jim Neal Group Epique Realty | Terms & Conditions